The Strategic Challenge
The British International School of Washington wanted its learning environments to reflect a wider vision for a more modern, progressive school. Its existing library was small and positioned away from the main flow of school life, while a much larger ground-floor space remained underused. The opportunity was to turn this dark, industrial-feeling area into a visible focal point for learning.
The new Knowledge Hub needed to serve pupils from early years through to the oldest students, while supporting reading, teaching, independent study, careers guidance, presentations, and parent events. Rather than simply relocating the library, Envoplan was tasked with creating one cohesive environment that could bring these activities together and express the school’s wider ambitions.
Discovery and Project Definition
The brief needed to reflect the requirements of a broad school community and balance the needs of different age groups, learning styles, and activities. Key priorities included increasing capacity for books and resources, improving visibility across the space, and creating flexible settings for study, teaching, performances, and school events.
Envoplan worked with the school’s principal, librarian, careers team, teaching and learning leadership, facilities staff, and selected students through meetings and workshops. Much of the consultation was managed remotely between the UK and Washington, followed by a face-to-face meeting to finalise finishes, allowing the project team to establish a clear, shared brief before the design was developed.
From Insight to Design
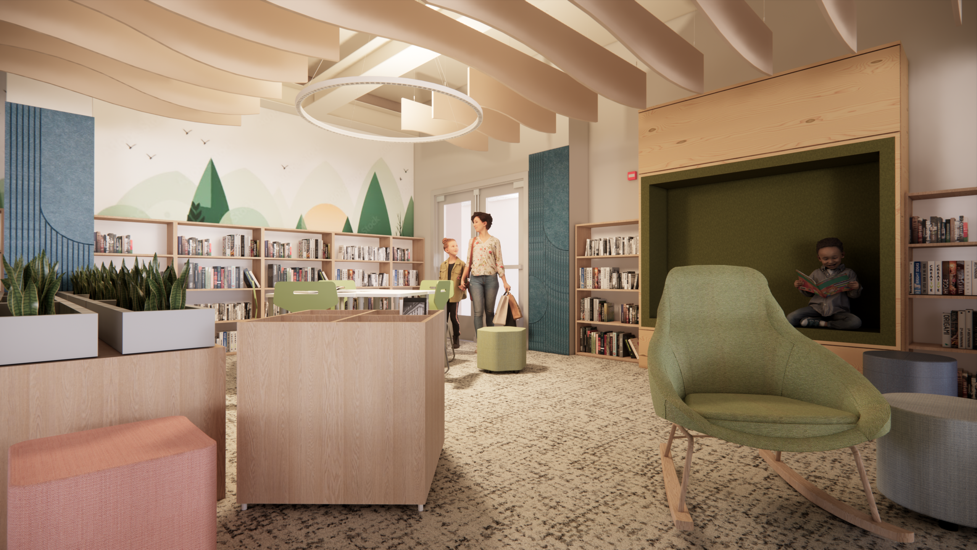
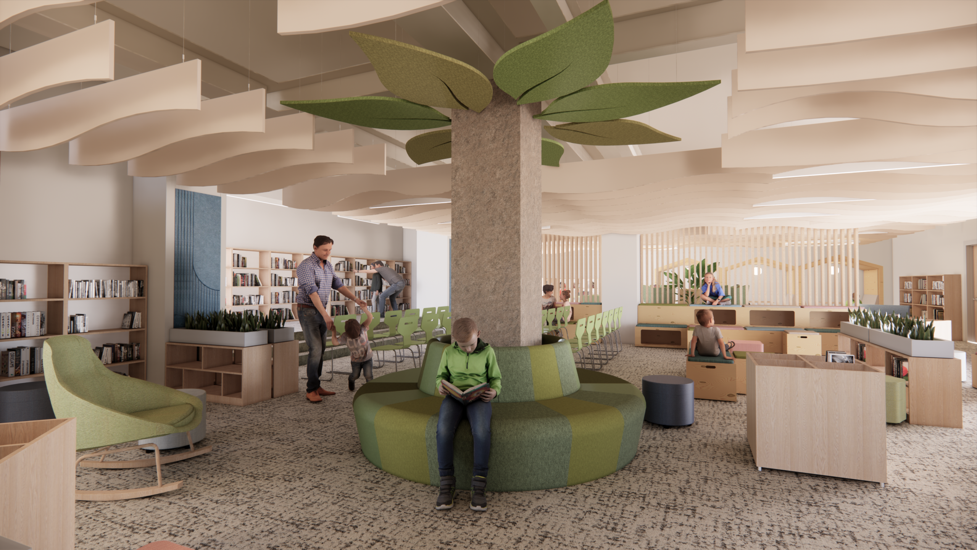
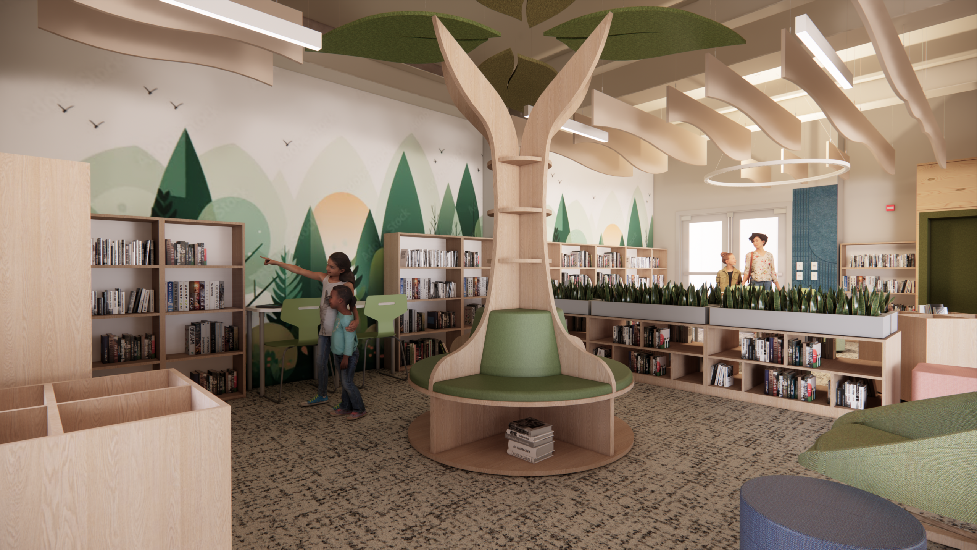
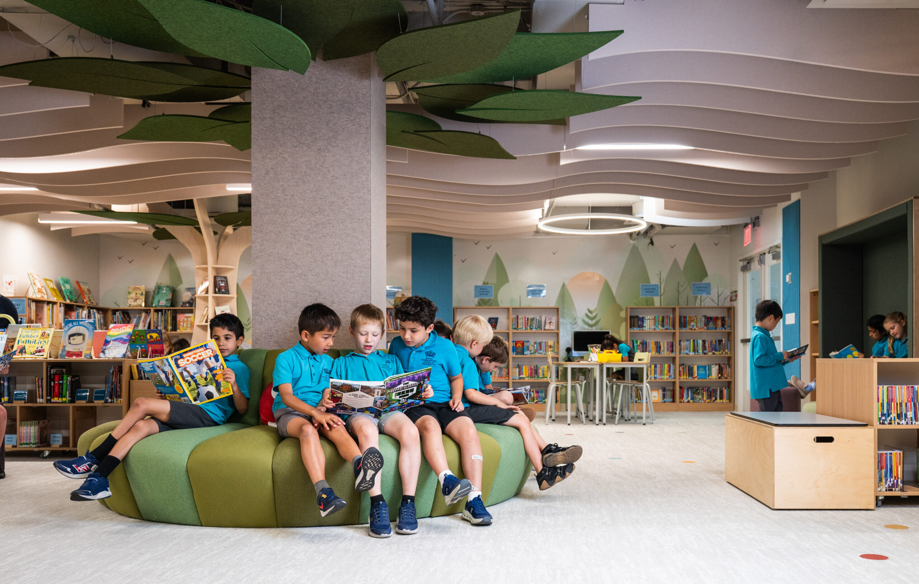
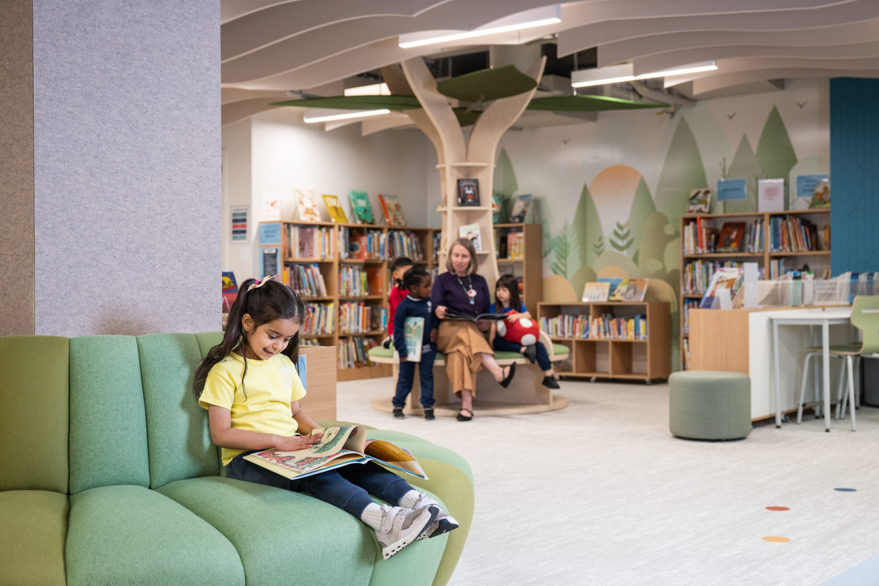
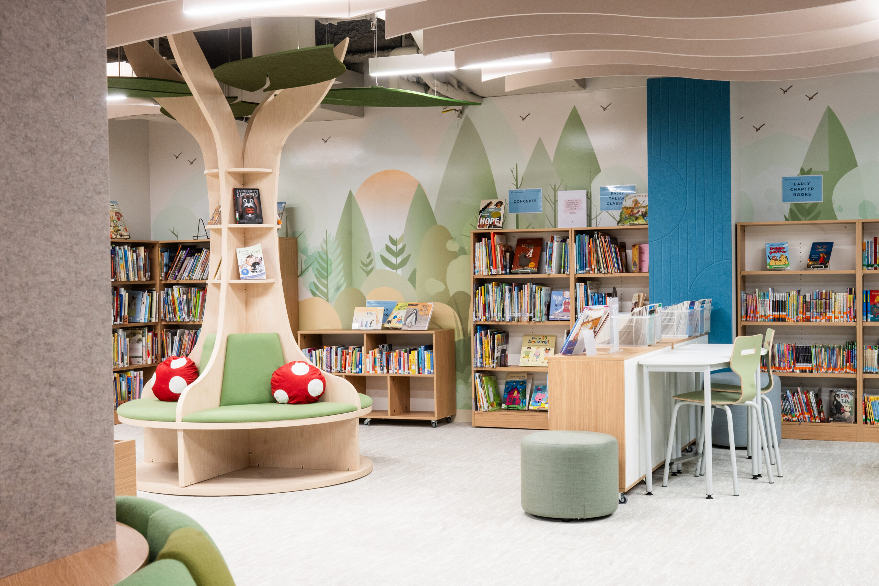
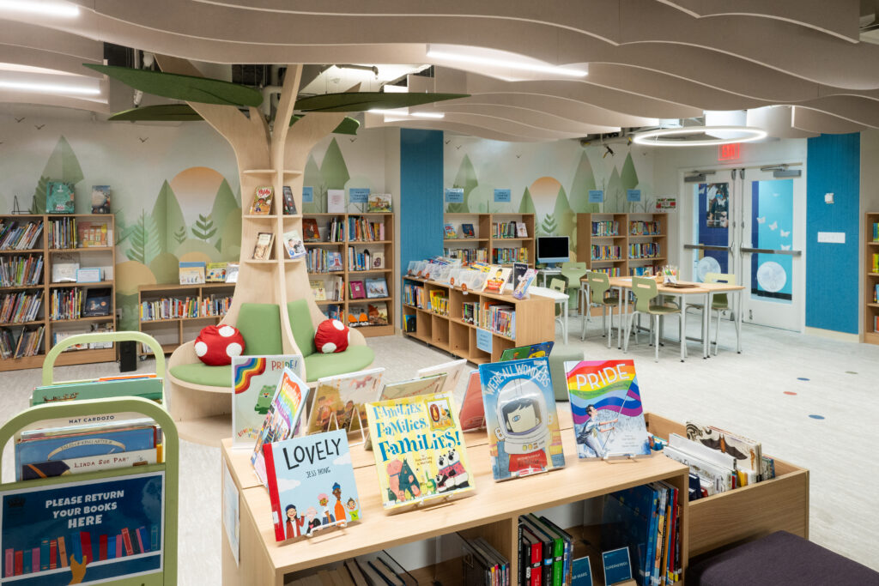
Three principles guided the concept: flexibility, balance, and connection. The space needed to support both focus and relaxation, bring students of different ages together, and adapt throughout the day. Research linking nature with cognition, wellbeing, and engagement informed a spatial journey from a biophilic, nature-led early years area into a more structured “cityscape of learning” for older students.
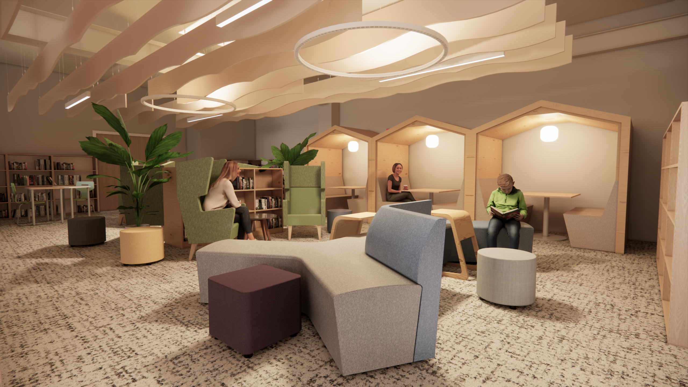
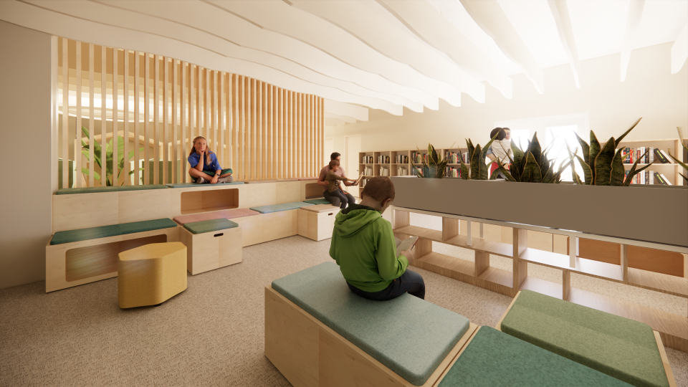
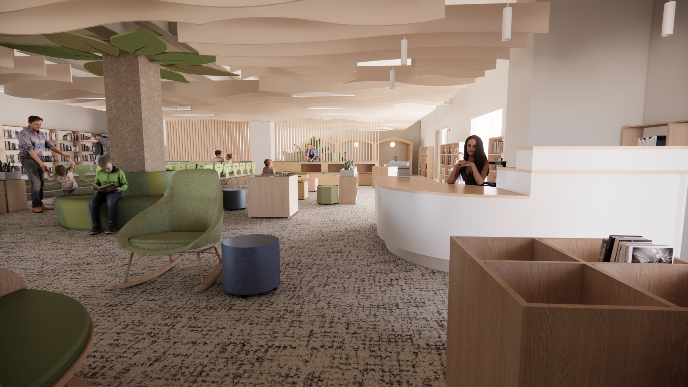
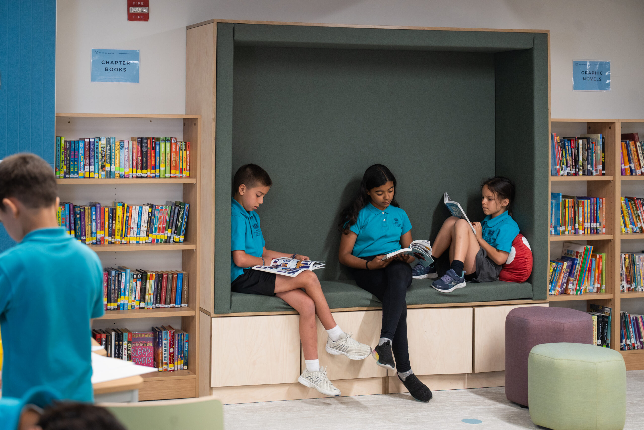
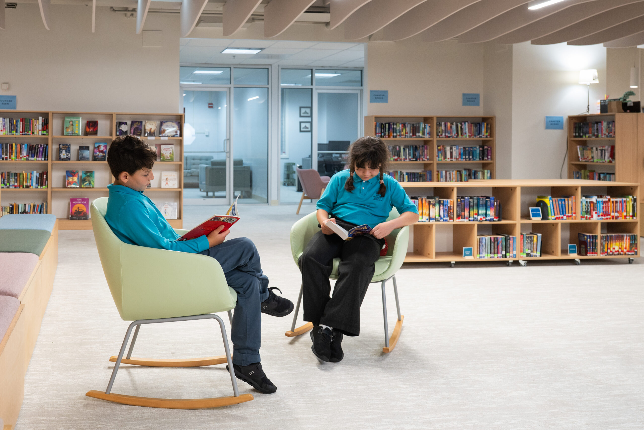
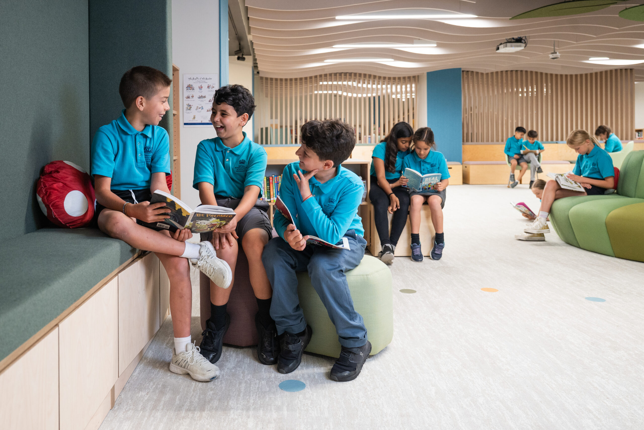
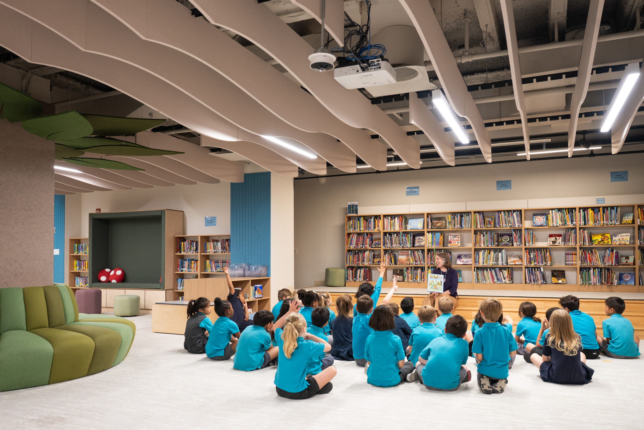
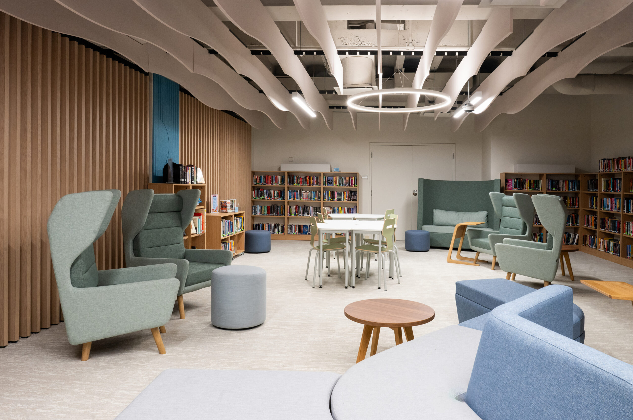
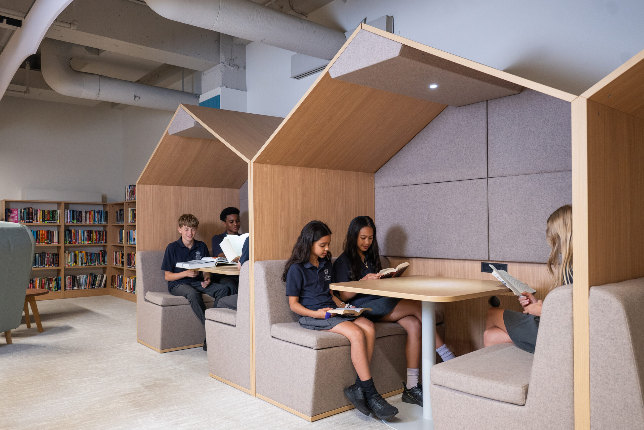
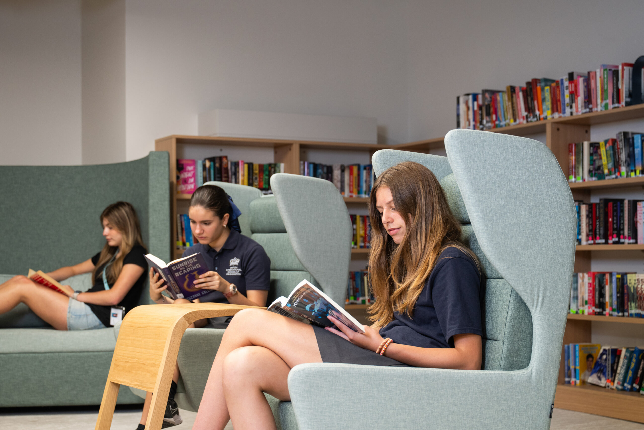
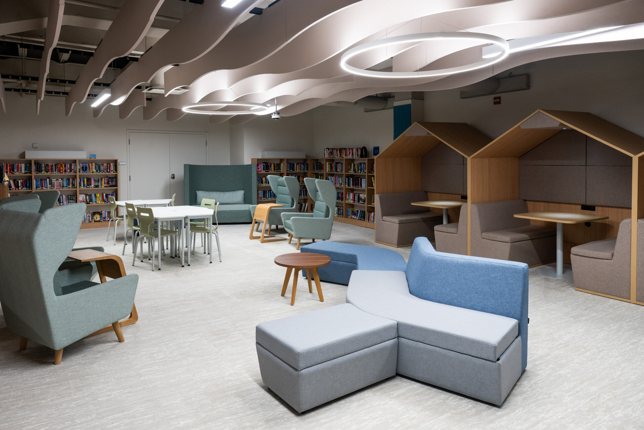
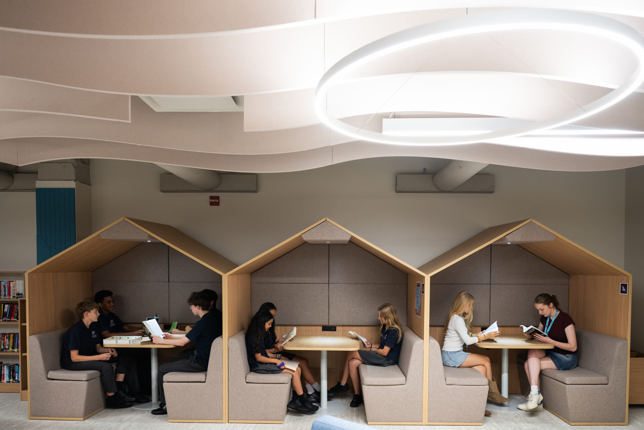
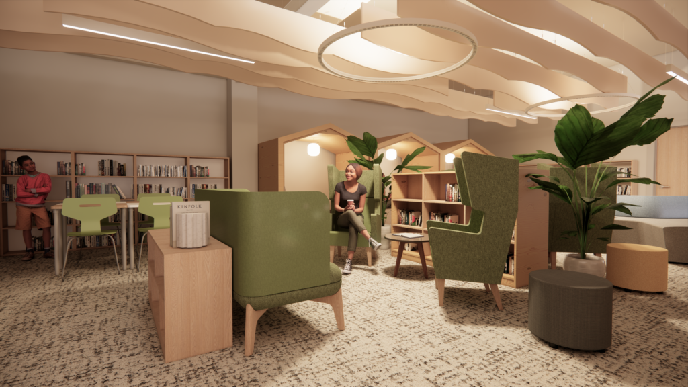
Envoplan translated this thinking into pitched-roof study booths, natural materials, varied furniture settings, and flexible bleacher seating. Several layouts were tested, including an early option with the librarian positioned centrally. Following stakeholder feedback, the desk was moved to the perimeter to open the floorplate and strengthen connections across the room. The palette was also refined alongside the school’s rebrand, while Envoplan’s Value and Cost Certainty process kept the developing design aligned with the agreed budget and programme.
Design Development and Delivery
The design had to respond to the practical constraints of an existing office building, including extensive exposed mechanical, electrical, and ventilation services. It also needed to be delivered internationally, coordinated with other contractors, and managed around an operational school during term time and the summer period.
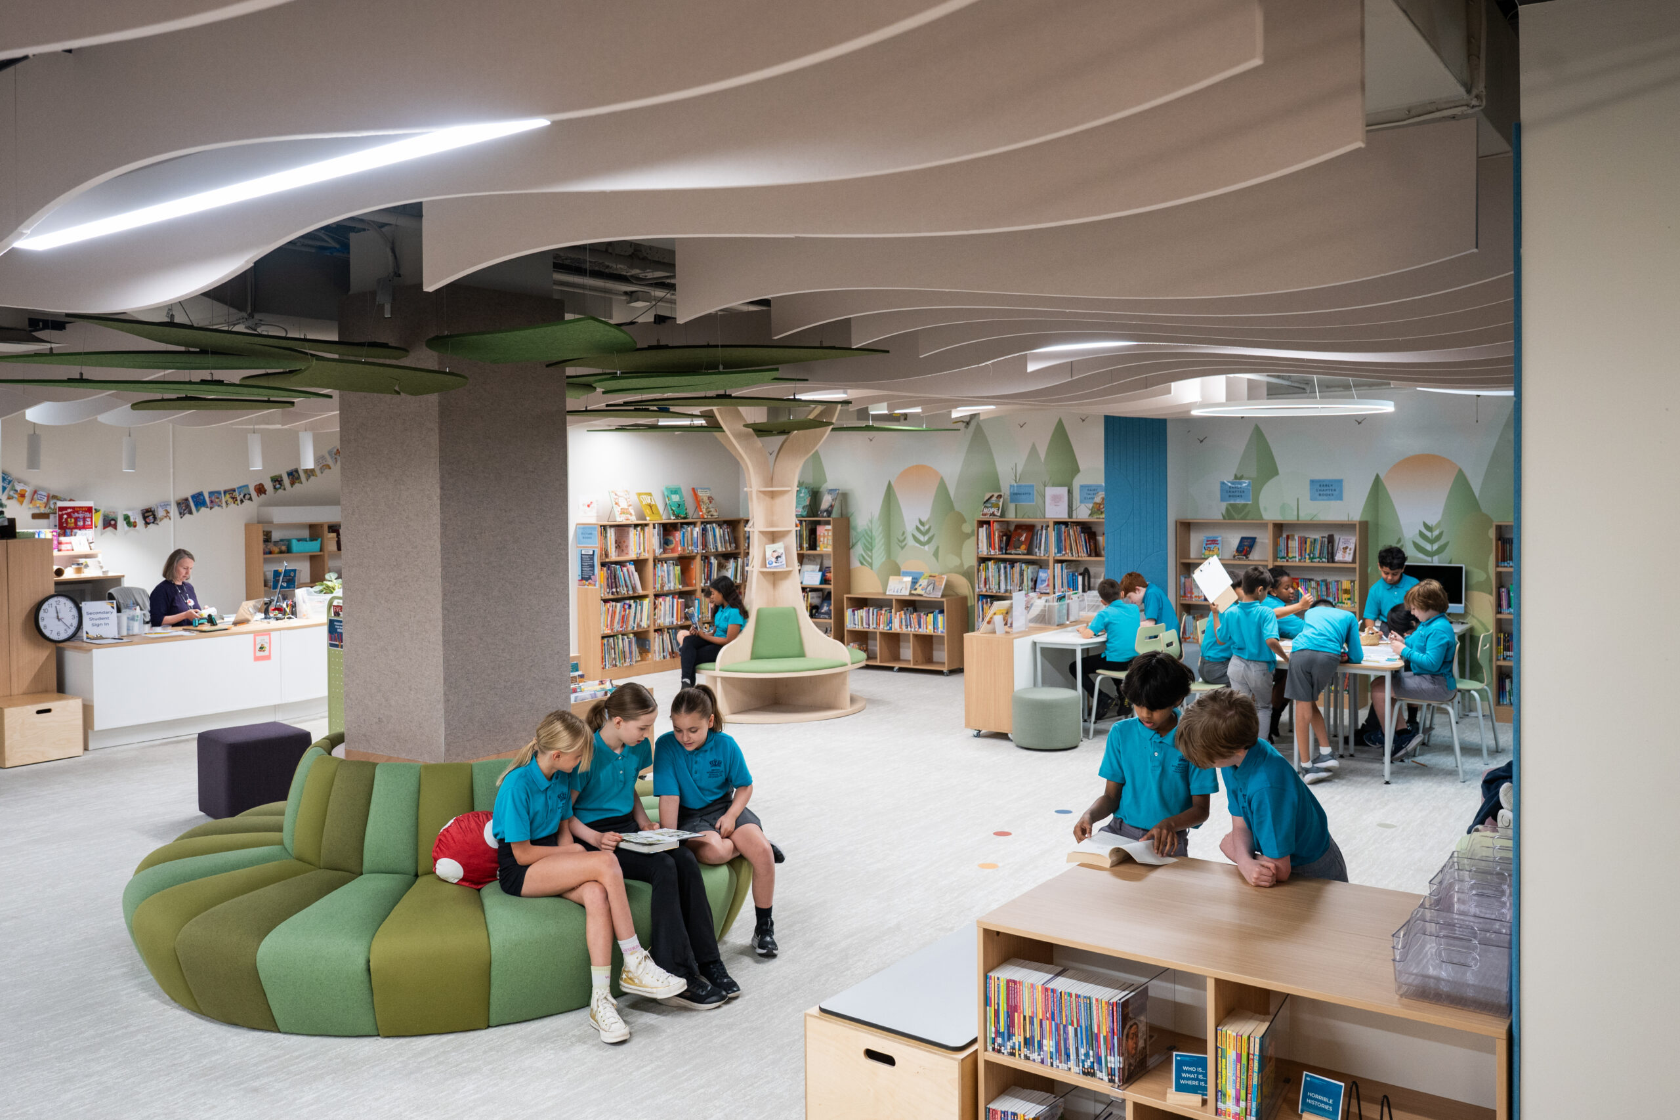
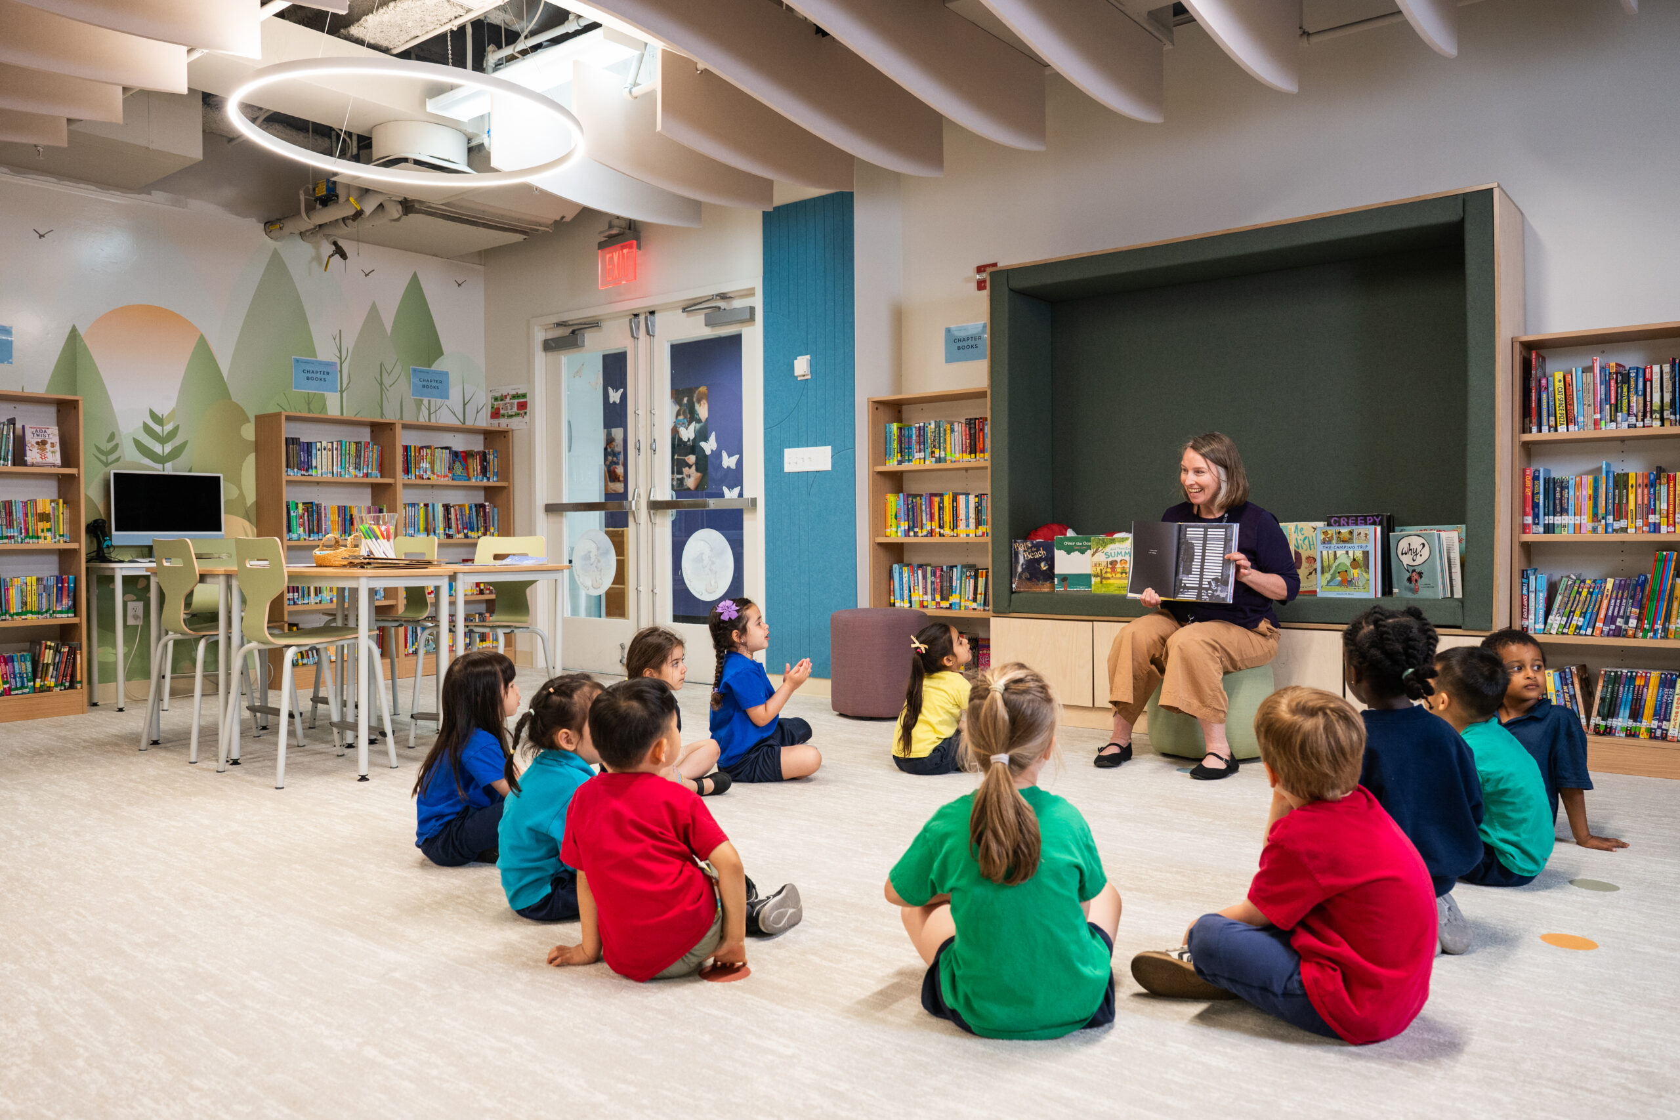
Envoplan’s design, projects, and furniture teams developed and coordinated the scheme from specification through to installation. The dark ceiling was resprayed in a lighter tone, and acoustic baffles were introduced to reduce reverberation, soften the exposed services, and brighten the room. The wider team selected furniture and fabrics, managed procurement, shipping, and import duties, and carefully sequenced the work around safeguarding and other on-site activity. Despite these logistical demands, the project progressed without significant unexpected difficulties.
Performance in Use
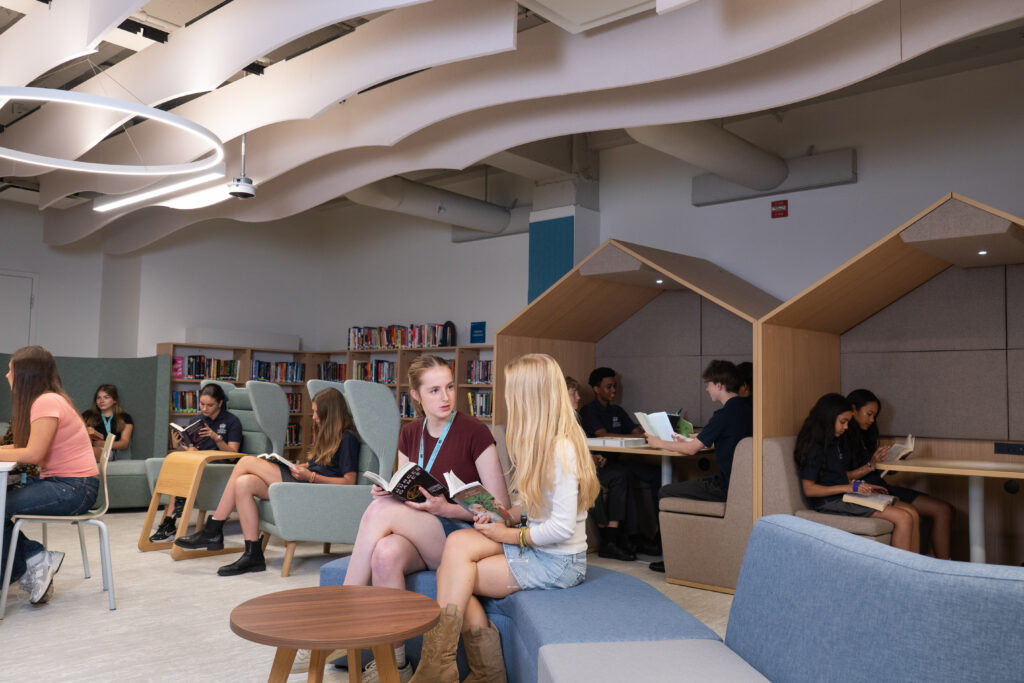
The objective was to create a central learning destination that could remain useful throughout the school day and support far more than traditional library activity. It needed to accommodate early years learning, focused study, collaboration, careers support, teaching, and presentations within one connected environment.
The completed Knowledge Hub has transformed a previously underused area into a prominent and adaptable resource at the heart of the school. Early feedback indicates that students have responded positively to the environment, while teachers have greater freedom to use the space in different ways. The project has also become a visible marker of the school’s ongoing development and demonstrates Envoplan’s ability to deliver a coordinated, internationally managed service while responding to the identity and needs of an individual school. The partnership is continuing through further work at the British International School of Washington.